Get $1,875 Cash Back
9199 HIGHWAY 89, Adjala-Tosorontio (Rosemont) — listed at $749,900. Earn buyer cashback at closing. No catches, just more money in your pocket.
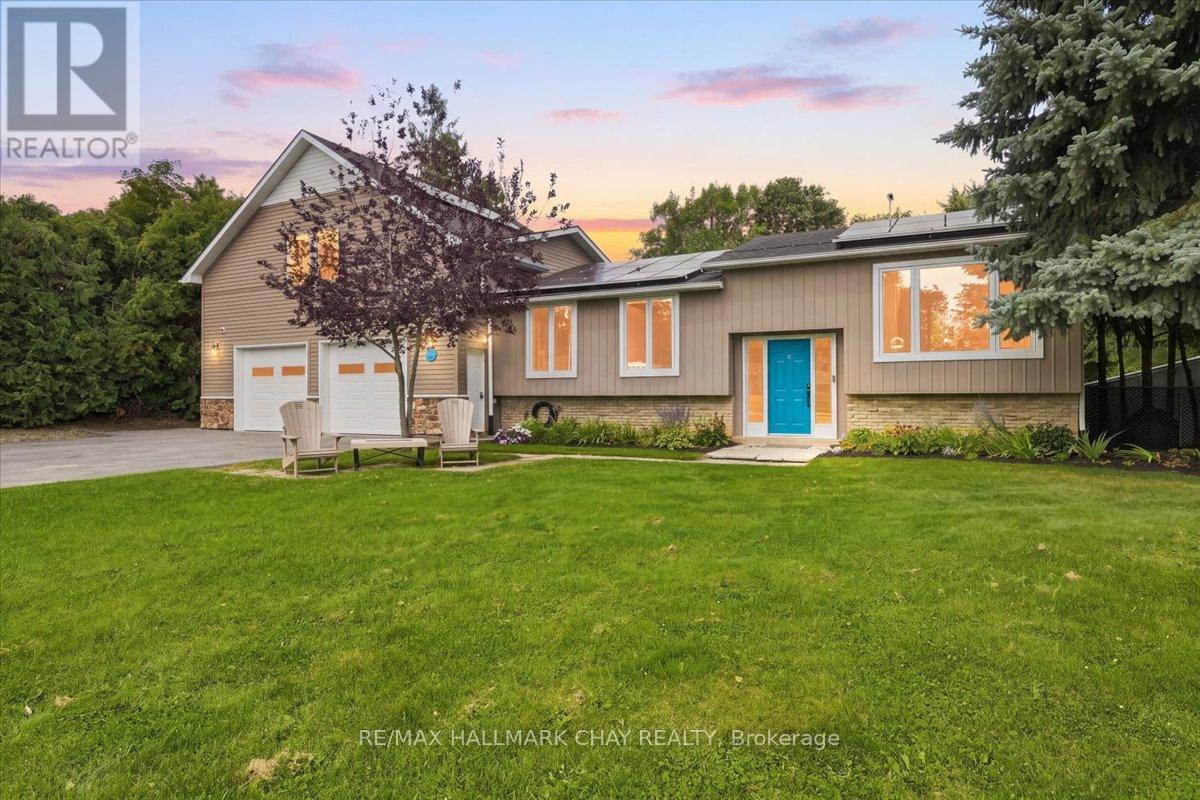
Looking for an excellent location to have a home business or simply enjoy a large family home & also have your parents live with you? The possibilities are both here and both have been done! First time on the market sits this 3000 sq ft 6 Bedroom, 3 bathroom 2 story stone home on a large lot with plenty of parking. Four large bedrooms upstairs and 2 on the main floor, including one that would be great as an office and one in a comfortable, spacious main floor in-law suite with a full kitchen, living room and bedroom. New kitchen cupboards with quartz counters & new flooring through the main level. Roof done in 2019. Wood trim & doors give this home all kinds of character. Lovely covered front porch and newer back deck with skylights. Separate entrance to the basement gives this home all kinds of income potential. The basement has a large workshop, and several rooms to use as multiple uses, bedroom, craft room or recreation. A separate shop/garage on the property is a bonus. Walk to the well known Globe fine dining restaurant or the fabulous Rosemont General Store, both iconic buildings since 1861. Enjoy major amenities in nearby Alliston which is only 10 minutes away. Close access to Hwy 50 & Airport Road, making this an excellent commuter location. (id:60164)
| Room | Level | Dimensions |
|---|---|---|
| Kitchen | Main level | 5.54 x 3.4 meters |
| Bedroom | Second level | 4.6 x 3.68 meters |
| Bedroom | Second level | 4.6 x 3.68 meters |
| Bedroom | Second level | 3.66 x 3.15 meters |
| Living room | Main level | 3.89 x 5.54 meters |
| Recreational, Games room | Basement | 5.94 x 3.91 meters |
| Bedroom | Basement | 3.38 x 3.6 meters |
| Workshop | Basement | 6.73 x 3.66 meters |
| Utility room | Basement | 6.02 x 4.27 meters |
| Bedroom | Main level | 5.36 x 3.81 meters |
| Laundry room | Main level | 2.82 x 1.91 meters |
| Kitchen | Main level | 4.04 x 3.86 meters |
| Dining room | Main level | 4.49 x 3.63 meters |
| Family room | Main level | 5.69 x 3.68 meters |
| Foyer | Main level | 2.59 x 2.18 meters |
| Bedroom | Main level | 3.71 x 3.66 meters |
| Bedroom | Second level | 3.66 x 3.15 meters |
What are the ongoing costs beyond the mortgage?+
Budget for annual property taxes of $4,246, heating is forced air, propane. Always verify the latest figures with your agent before making an offer — these change yearly.
Does it have a basement, and is it finished?+
Yes — Partially finished, Full. A finished basement adds meaningful living space beyond the listed square footage.
Is 9199 HIGHWAY 89 a good fit for a growing family?+
With 7 bedrooms and 3 bathrooms, there's room for kids plus a guest room or home office. The 2-storey layout keeps living and sleeping areas separated.
How is the home heated? Is it efficient?+
Heating is forced air, propane. Ask for past utility bills to understand real heating costs.
How is the space laid out across floors?+
This is a 2-storey single family. The 7 bedrooms and 3 bathrooms are typically split with living areas on the main floor and bedrooms above — confirm the exact layout during a showing.
What's the parking situation?+
This property includes 9 spaces — Attached Garage, Garage.
Ask About This Property
Nearby Places
Searching nearby places…
Similar listings


The listing data above is provided under copyright by the Canadian Real Estate Association. While the information is considered reliable, its accuracy is not guaranteed by the Canadian Real Estate Association or getsetsold.ca. Neither getsetsold.ca nor its affiliates make any representations or warranties, express or implied, regarding the accuracy or completeness of the information presented here.